

1
Send photos or book a visit
Send photos, drawings, or the address so we can quickly understand the wall, opening, and schedule.

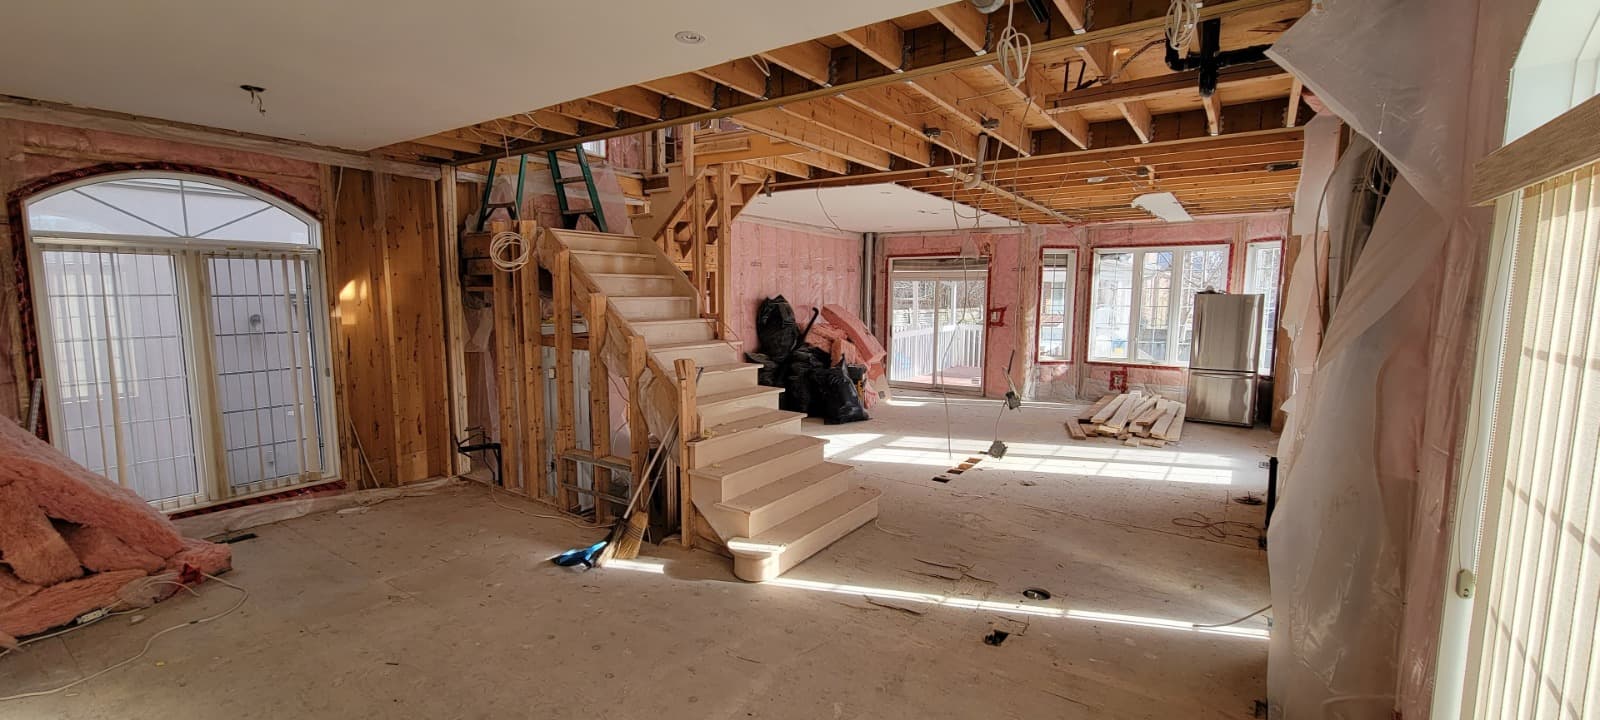
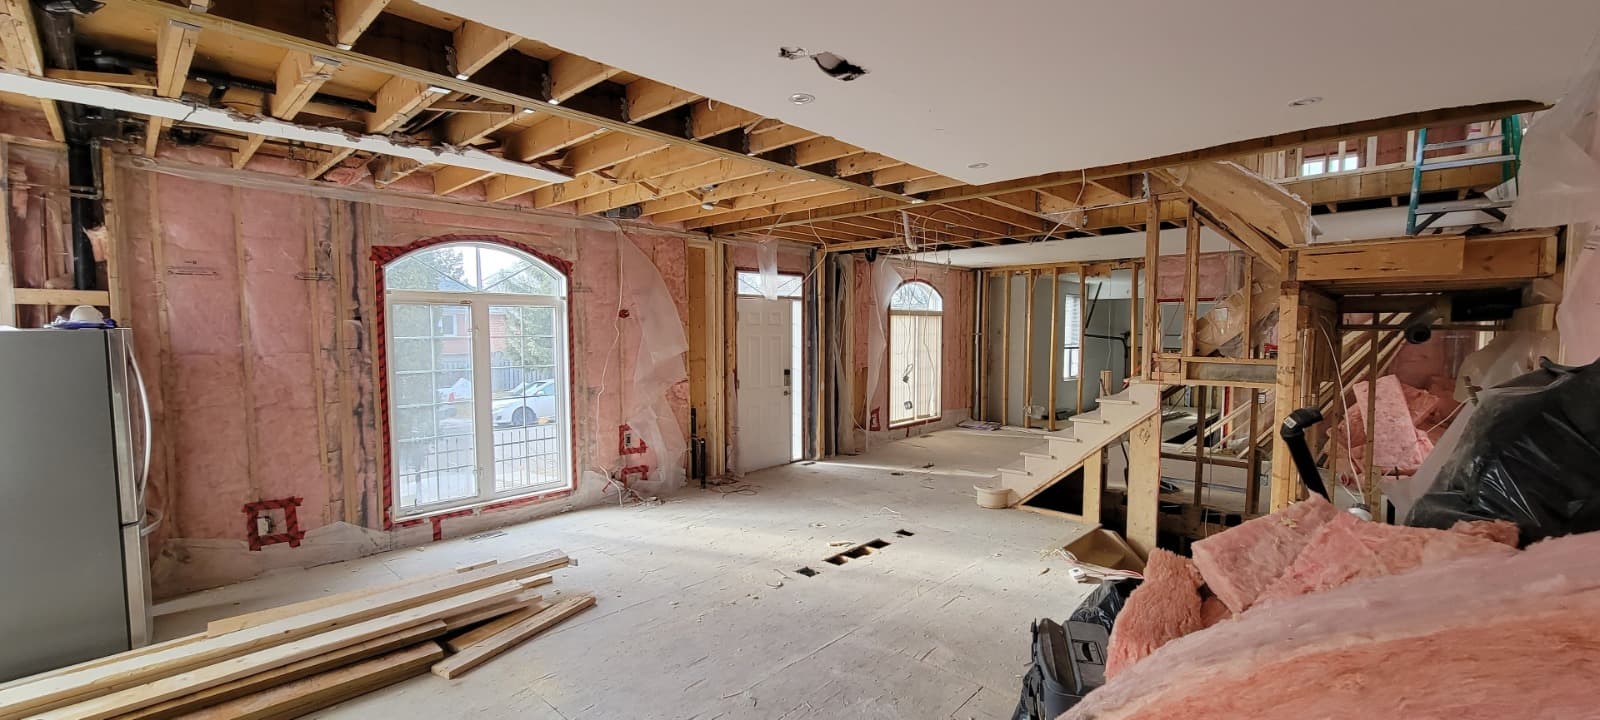
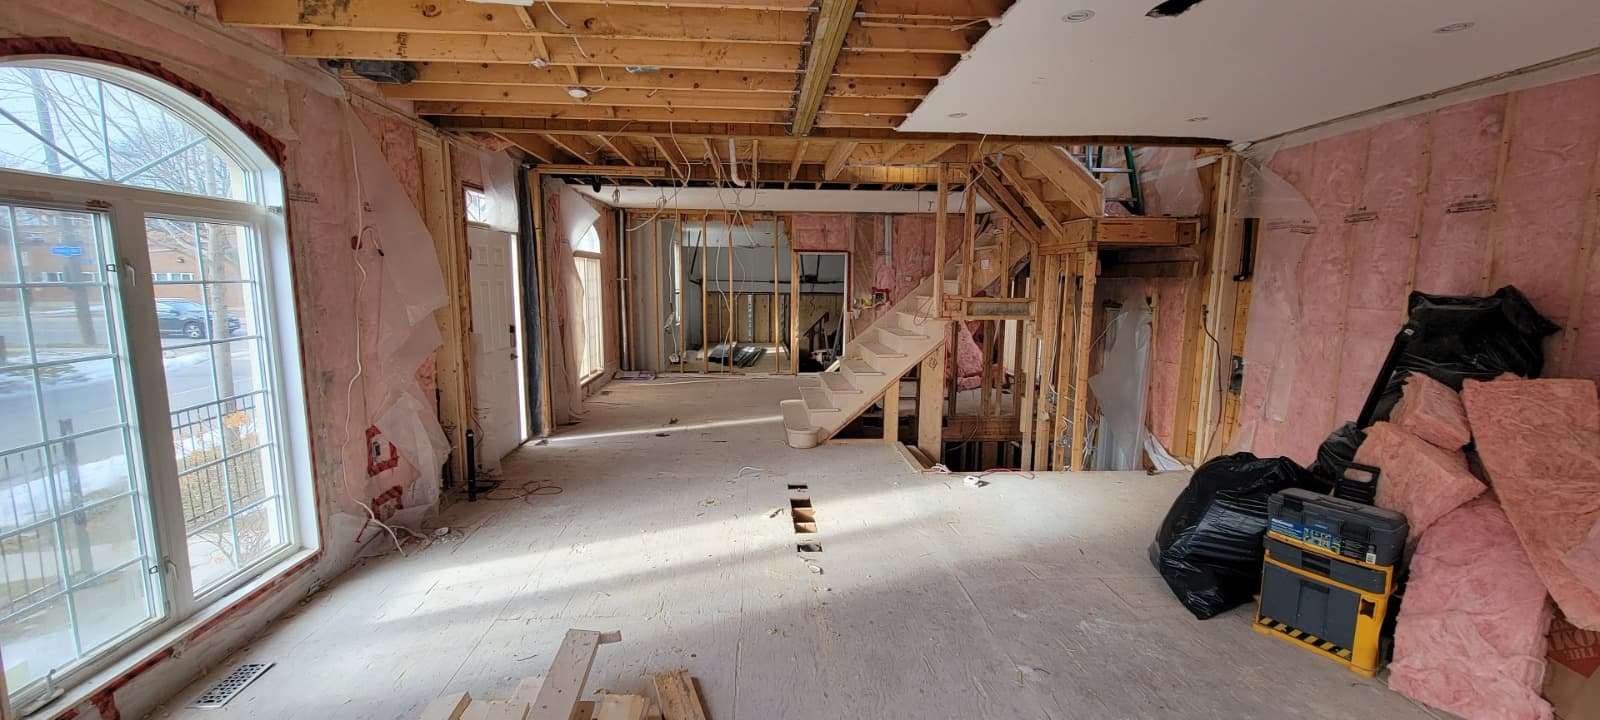
Beam Installation + Structural Wall Removal
Send photos, drawings, or the address so we can quickly understand the wall, opening, and schedule.
We review the wall, span, bearing points, access, and engineer requirements before pricing the work.
When the job needs engineering or municipal permits, we help keep that paperwork moving.
Temporary walls and site protection go in before the bearing wall is opened.
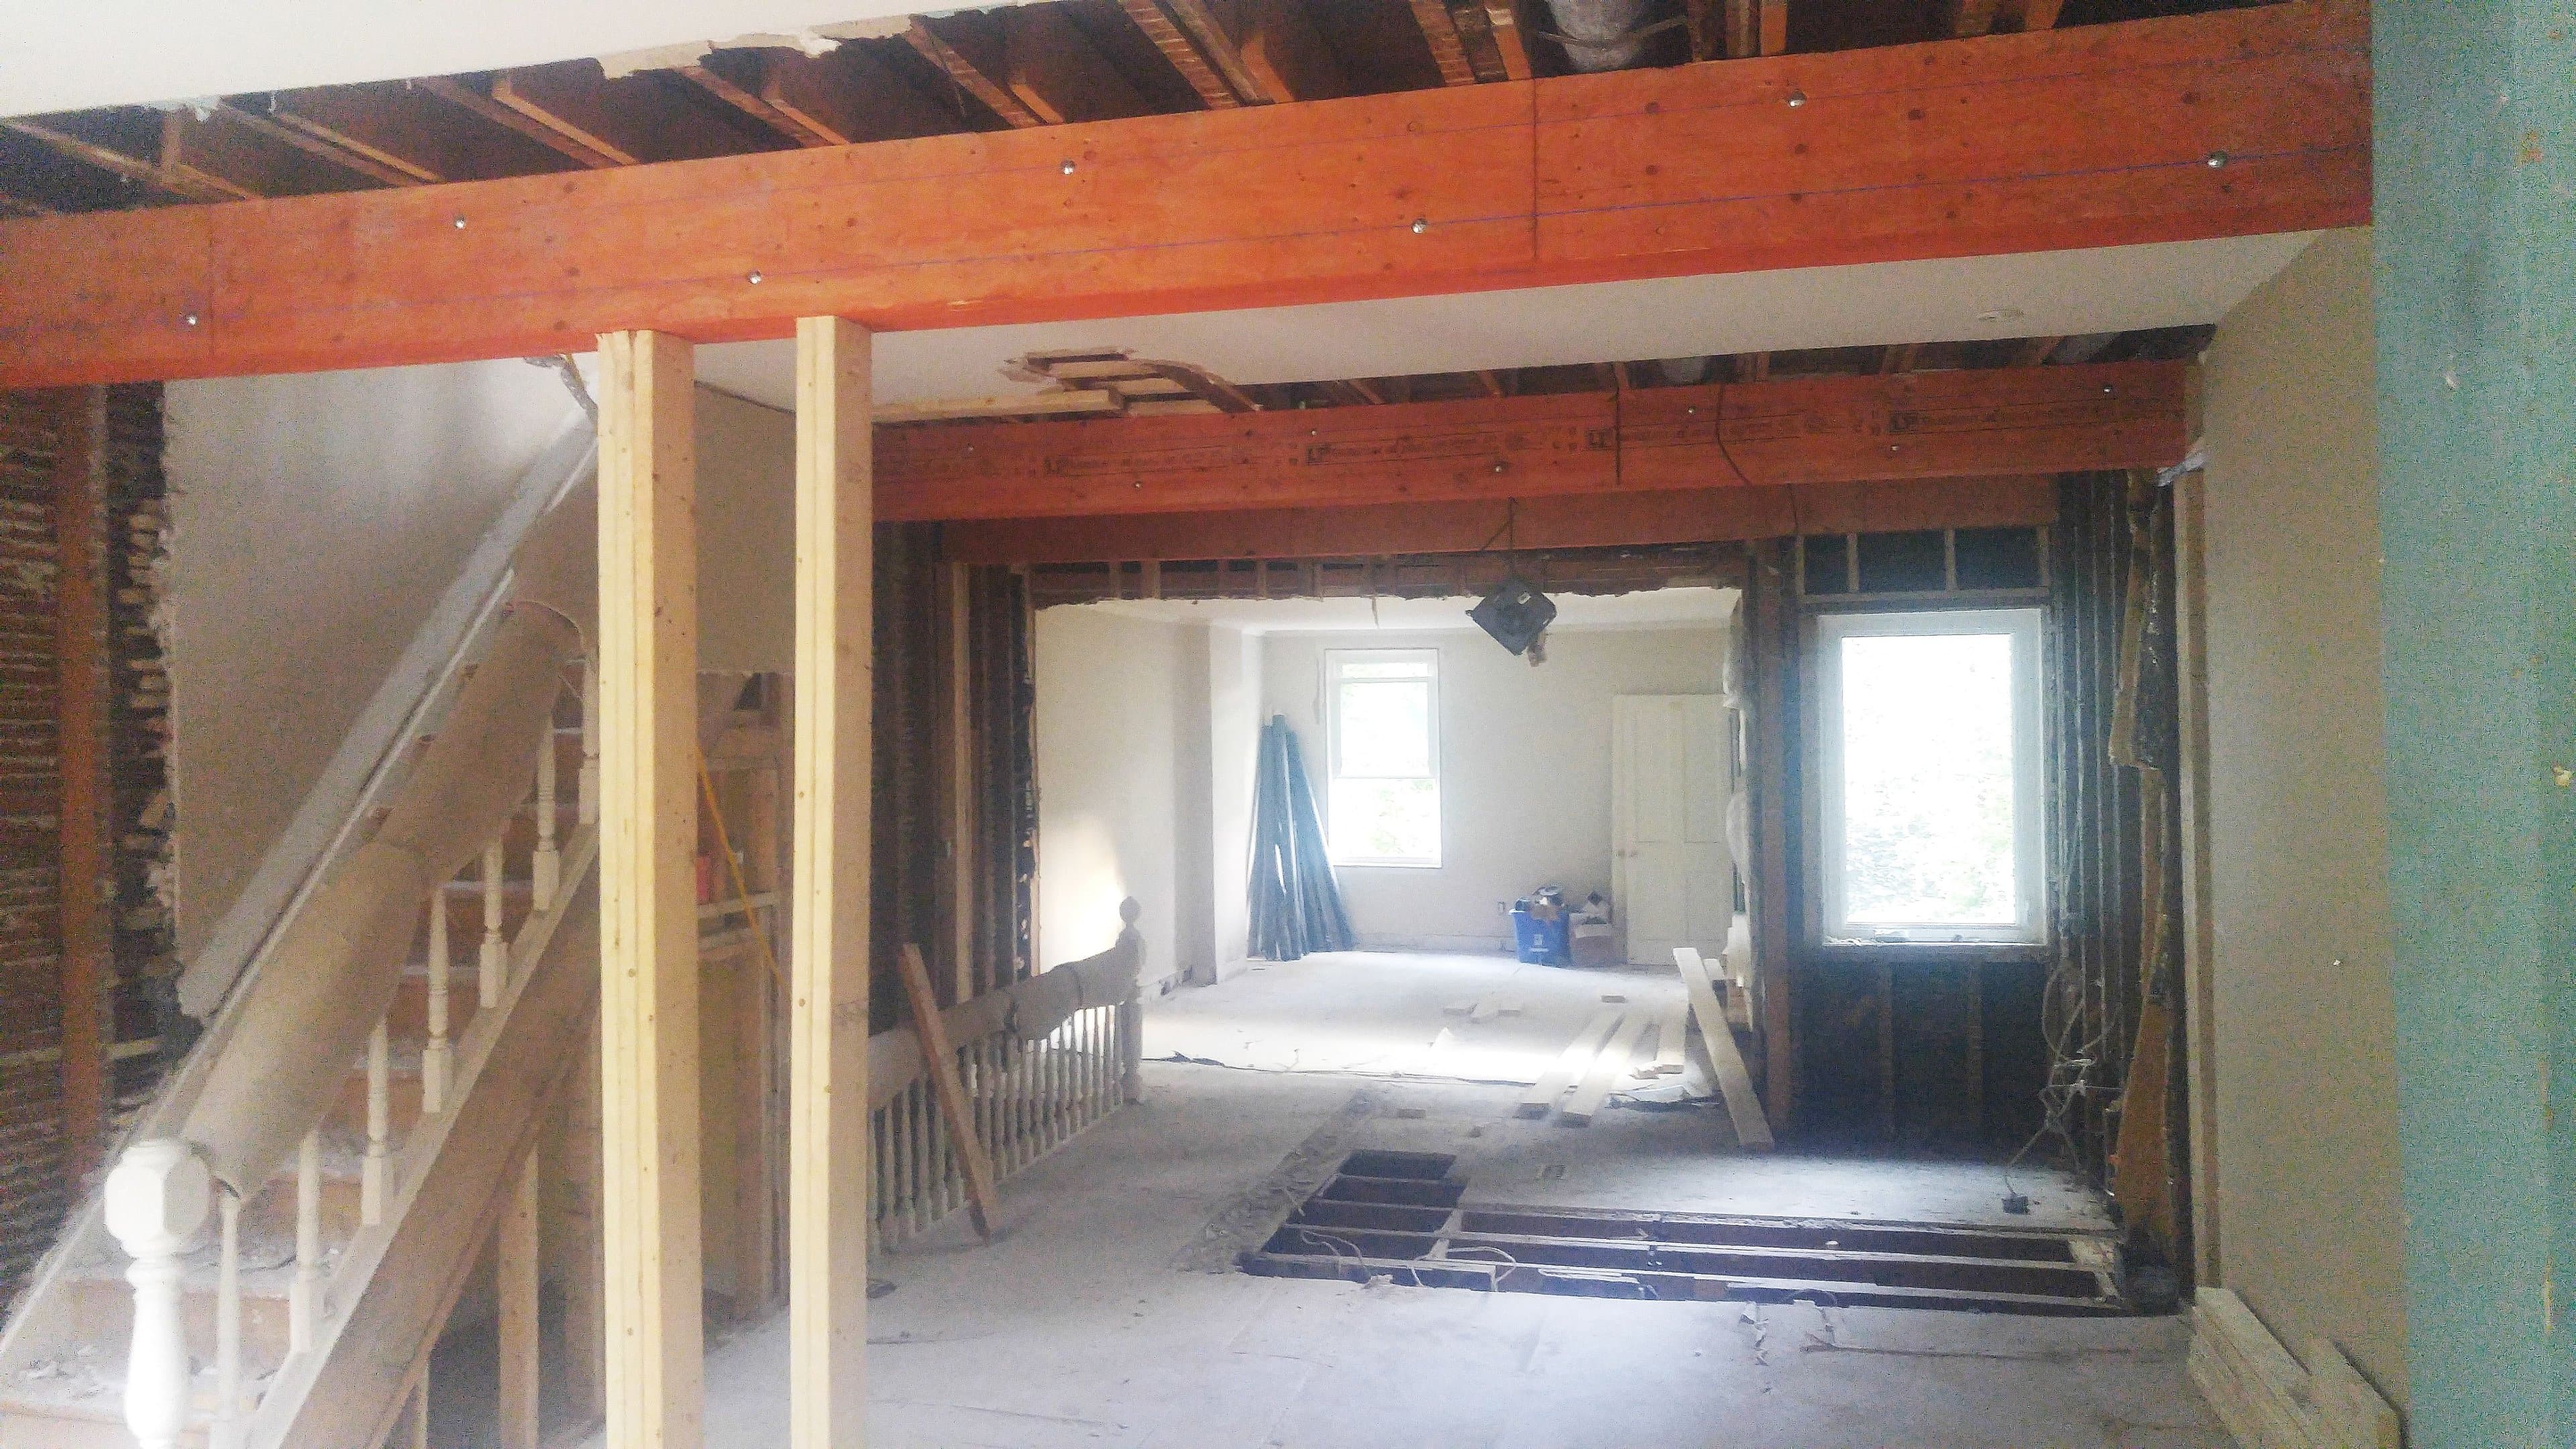
The beam, posts, pockets, and connections are installed to match the approved structural design.
We leave the opening solid, clean, and ready for inspection, drywall, trim, and the next trade.
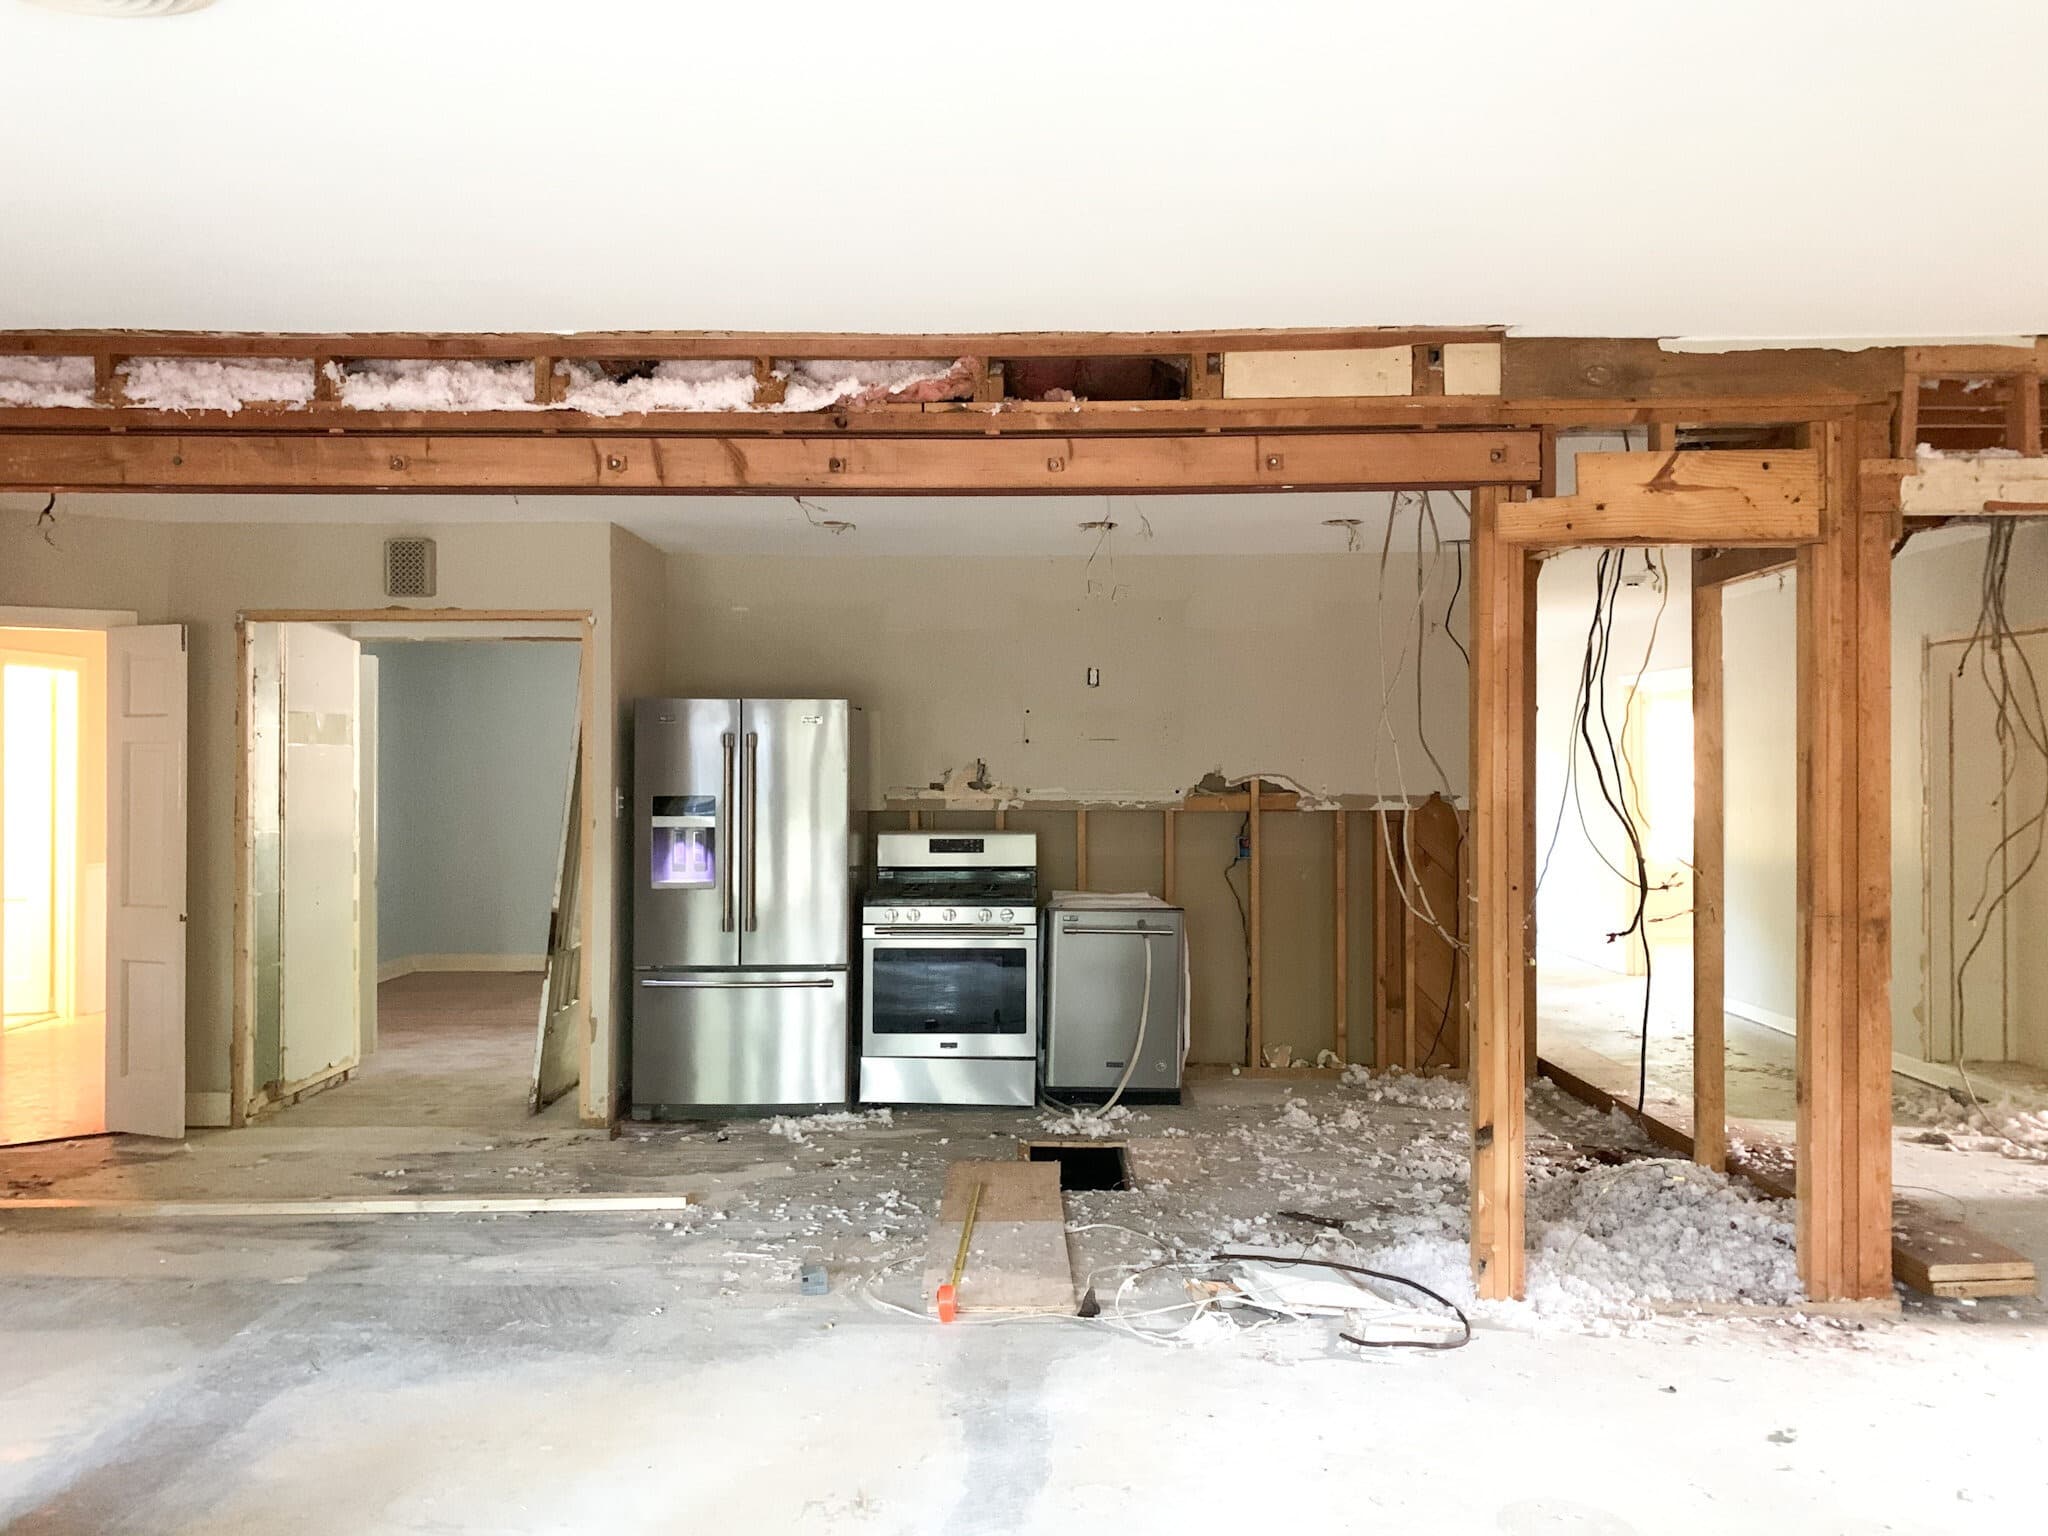
Sometimes it is obvious, and sometimes it is not. If you send photos or book a site visit, Swinging Hammers can review the framing direction, loads above, and likely beam requirements before you start demolition.
Most structural wall removals need permits and engineered drawings. We can help you understand what is required before work begins so the job does not get delayed halfway through.
For beam sizing, bearing points, and code compliance, yes, an engineer is commonly required. We install the beam and framing to match the approved structural plan.
Pricing depends on span, beam type, access, support, permits, and how much finishing is included. A quick site review gives you a clearer number than a guess over the phone.
Steel is often used when the span is long or headroom is tight. LVL can be a smart choice for many wood-framed openings. The right option comes from the engineer's design and the conditions inside the home.
Once drawings, permits, and materials are ready, many beam installations are completed in a few working days. Larger openings or multi-trade renovations can take longer.
Send photos, drawings, or site details. Swinging Hammers Construction Inc. will price the structural scope clearly.


